
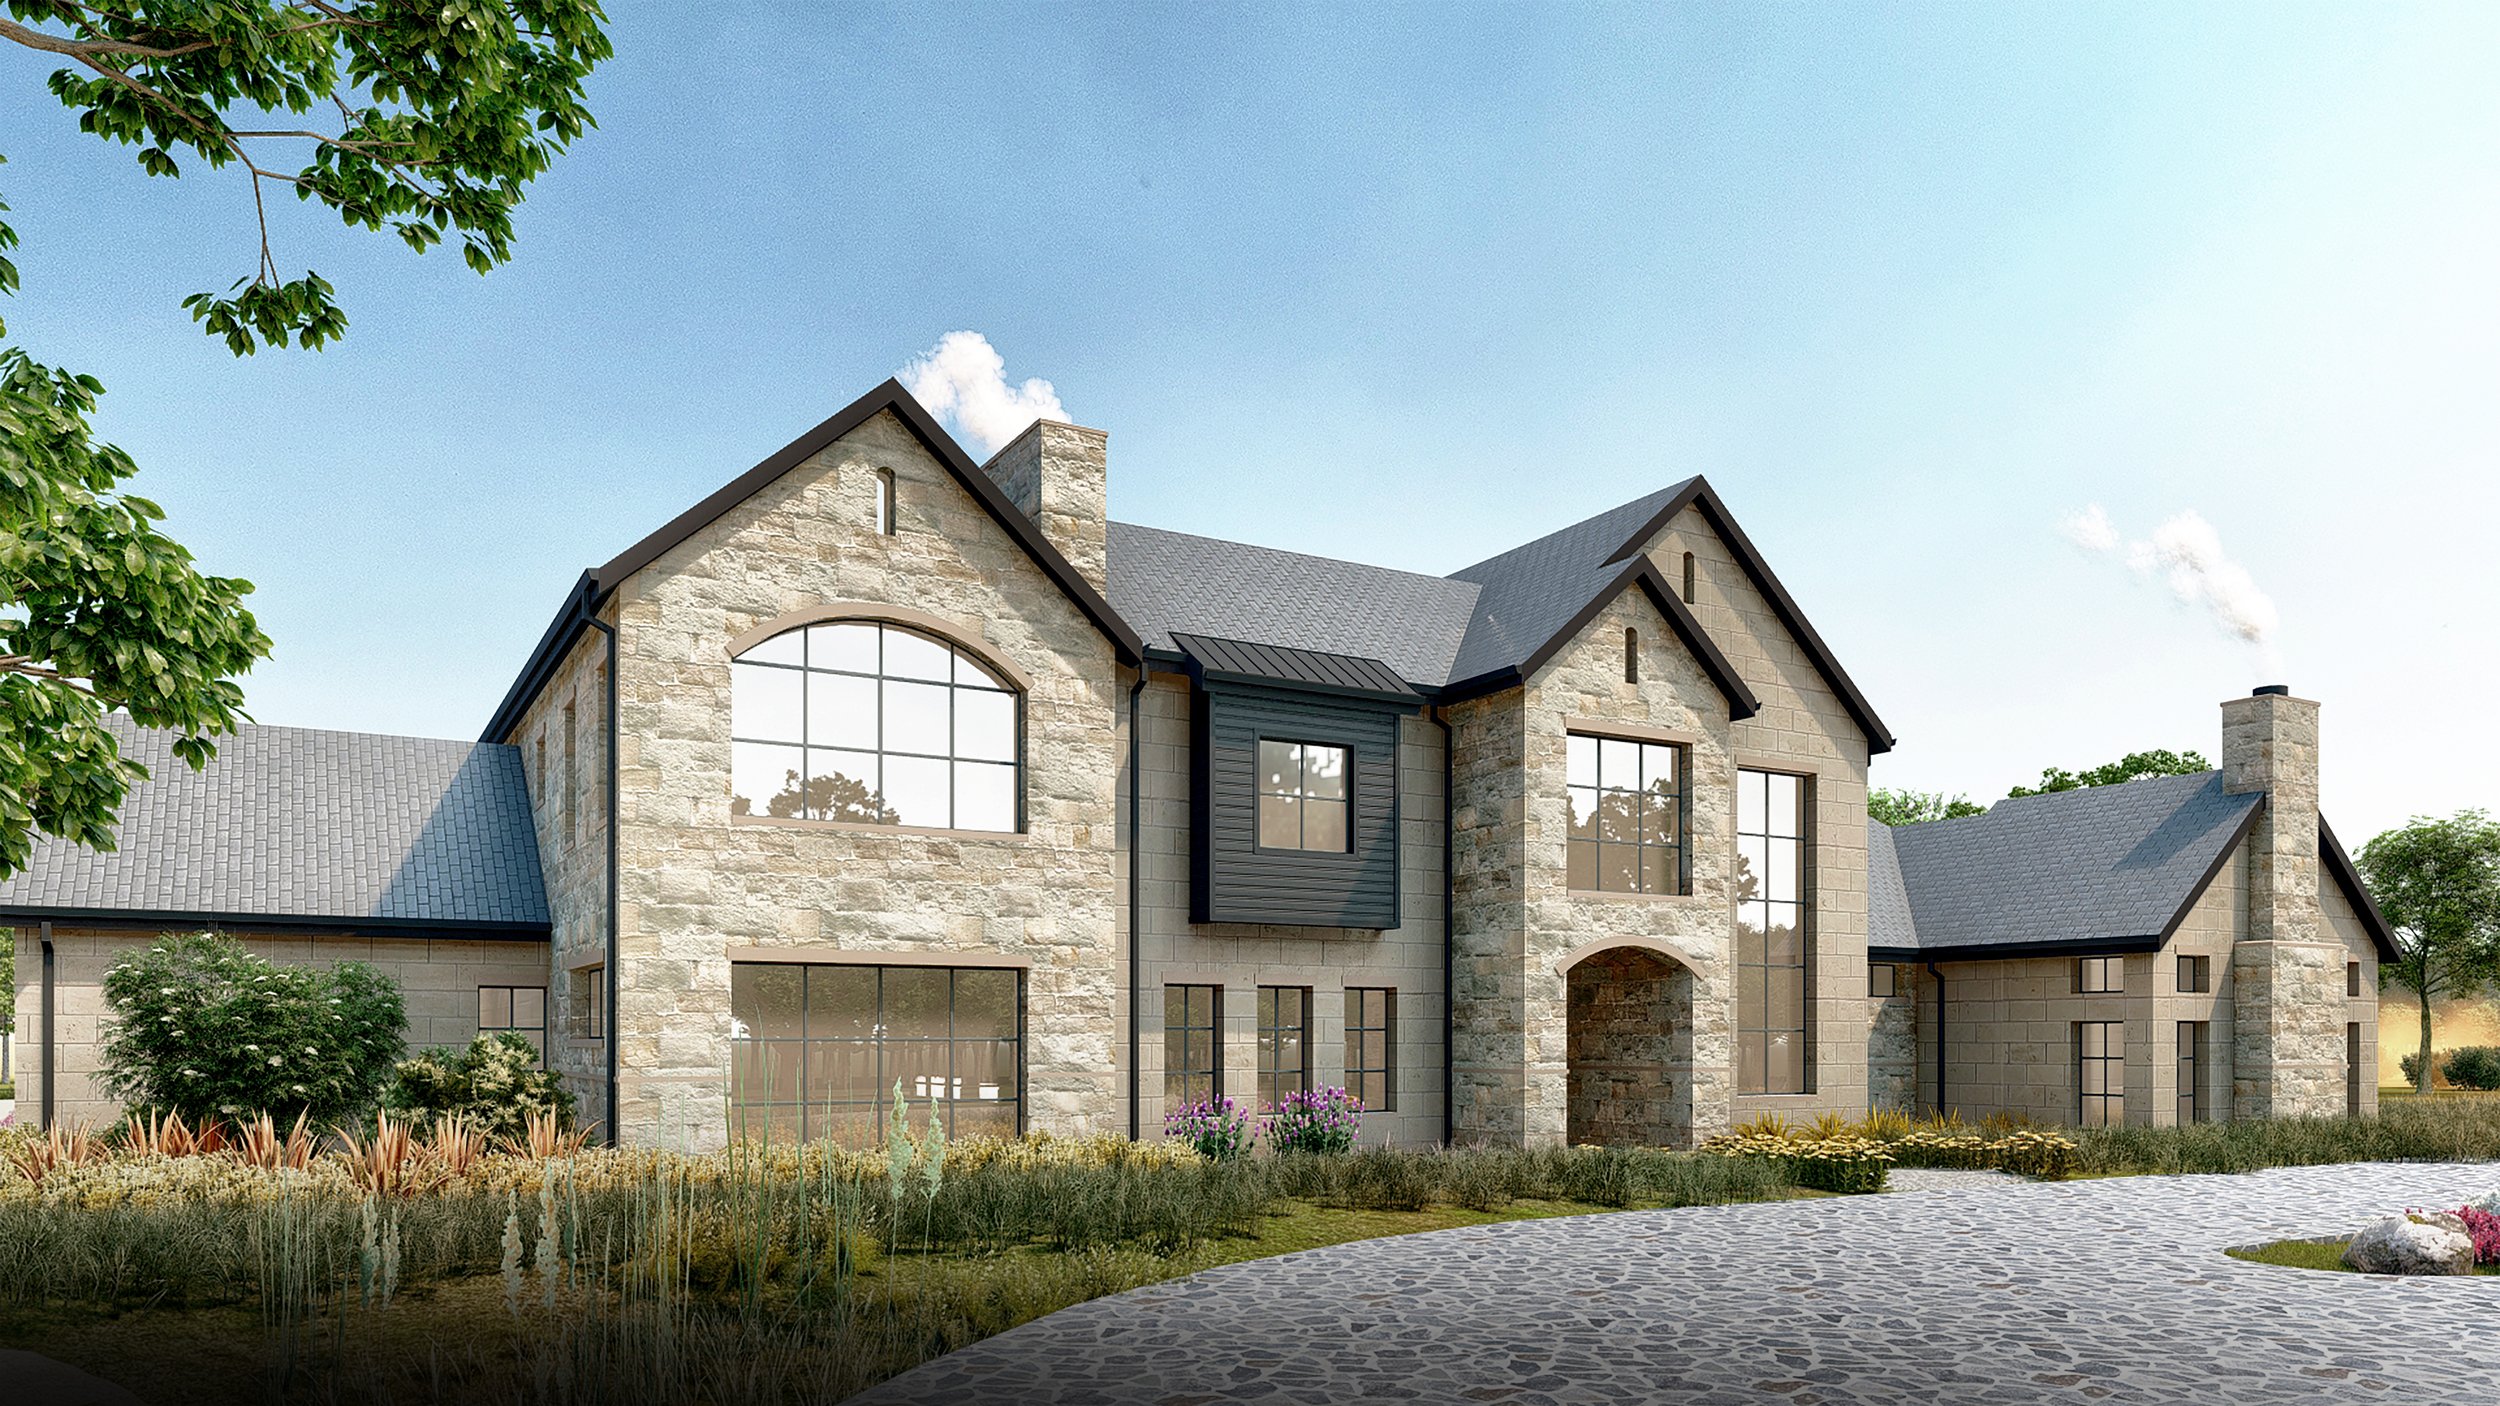
Rollingwood Residence
Rollingwood, TX
The Rollingwood Residence was designed to serve as the 3rd-generation property owner’s primary residence. The design embraces the owner’s desire to entertain family and friends and provides amenities to support their active lifestyle. The 6,700 sf house is laid out in two wings around a central courtyard. The formal entry separates public spaces for entertaining from private spaces for relaxing and family time. A grand staircase to the second floor spirals up over the family’s prized grand piano and leads to a second-floor sitting room. The public side of the house features a floor-to-ceiling NanaWall that opens onto the covered courtyard and pool. A custom wine cellar is the focal point between the formal dining and living rooms. A niche in the formal living room was designed to house the custom art collection and is the showpiece of the house.
The home also features a hideaway office and full gym that can convert to an in-law suite. Outdoors, the home has multiple outdoor living areas, including 2,000 square feet of covered space, a pool, a spa, and a cold plunge, all integrated into the courtyard. The site was master planned for future guest quarters, a small private tennis clubroom, tennis courts, and a workshop.
The home seamlessly blends into its Rollingwood neighborhood by blending the best of its Texas Contemporary design features.
Services
Architecture